Project overview
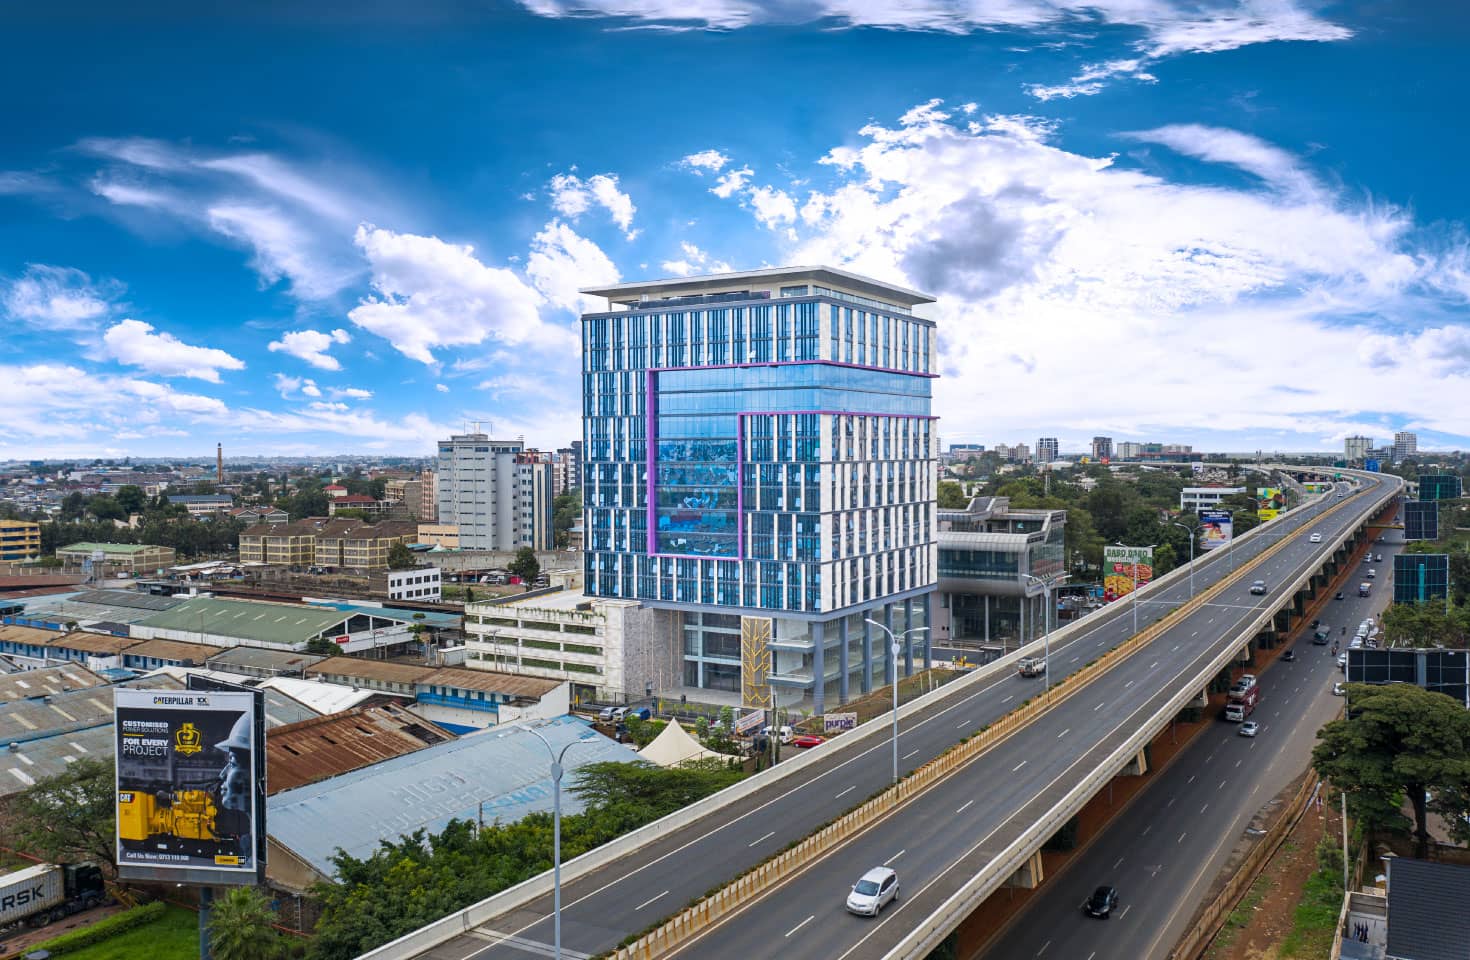
The Purple Tower is an iconic 62-metre-high mixed-use development offering 3 floors of retail space and 12 floors of Grade A office space, with a central open atrium inspired by Indian Vaastu principles. As an EDGE-certified building, it incorporates sustainable design for energy and water efficiency. Our scope covered the exterior aluminium-glazed facade with high-performance thermal glass, the atrium's aluminium-glazed facade and skylight, lift lobby Alucobond cladding, internal aluminium-glazed partitions with frameless doors and glazed balustrades.
Scope of work
- • Exterior thermal glass curtain wall
- • Atrium glazed facade & skylight
- • Lift lobby Alucobond cladding
- • Internal glazed partitions & balustrades
Gallery
Project photos
Click a photo to view it full-size.
Ready to start your next project?
Tell us about your space and we'll get back to you with a no-obligation quote within 24 hours.
Get in touch